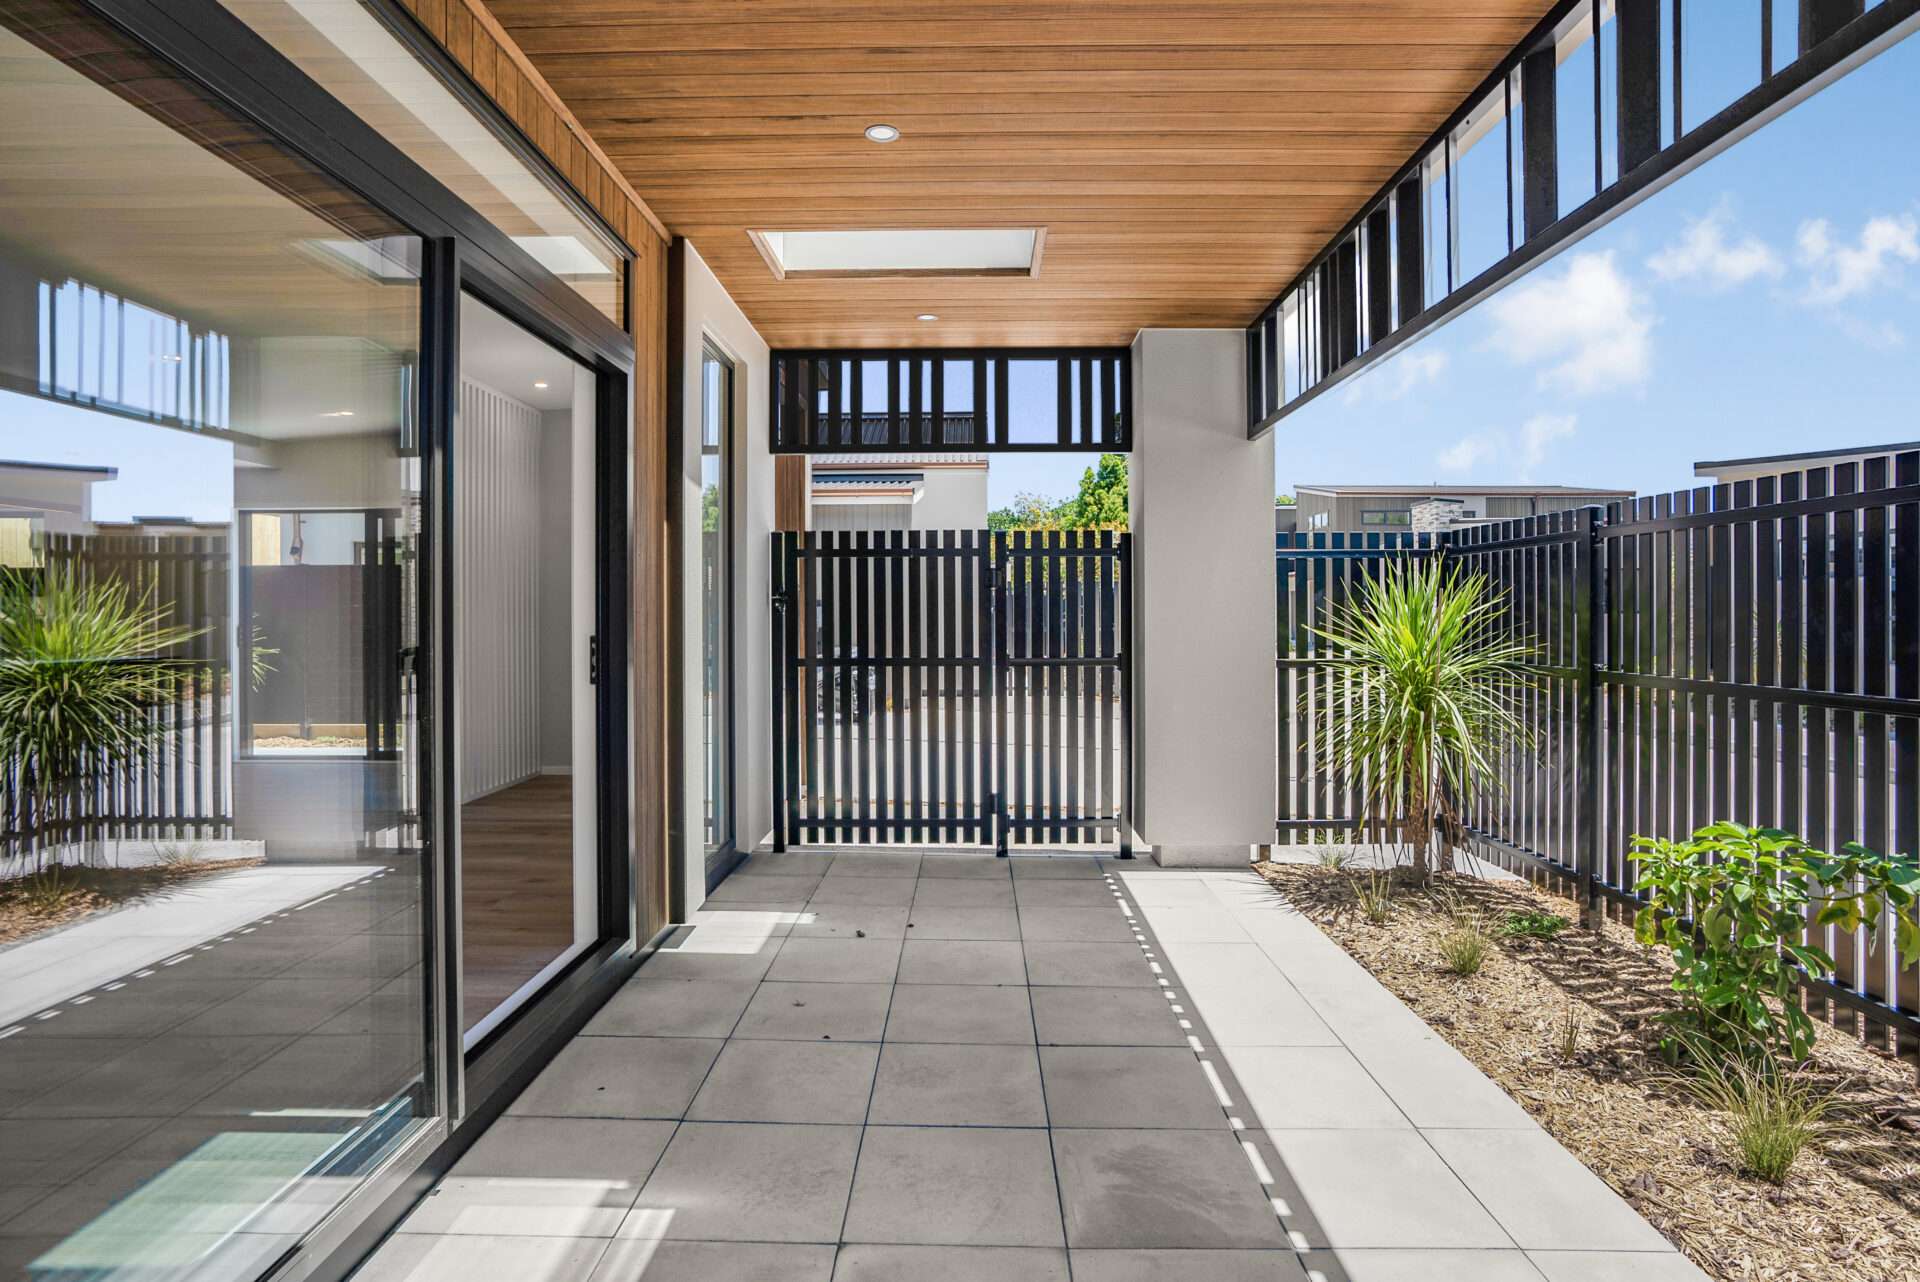
Introducing Defining Spaces, Winter Edition
The Winter 2026 edition of Defining Spaces brings together three projects where fencing, gates and screening help shape the way each site looks, feels and functions. This edition features Ngārara Villas in Waikanae, Pipi Road in Whangamatā and Paetutu Petone in Lower Hutt. Each project has its own setting, architectural style and design story. However, each one shows how the right boundary solution can support the wider design of a site. From private courtyards and coastal homes through to medium-density housing, this edition explores how fencing can add privacy, structure, safety and visual consistency across different spaces.
A Closer Look at Designed Boundaries
Good boundary design starts with the way people use a site. Homes need privacy without feeling closed in. Meanwhile, shared spaces need clear definition. Street-facing boundaries need to feel secure, while still contributing to the overall look of the project. For this edition, Boundaryline products suit a range of site needs. PicketPanel Juno, SleekWall Solid, DuraPanel Axis, ColourSlat Steel and GreenScreen each play a different role across the featured projects.
Together, they show how fencing can support architecture, soften outdoor areas and help each site feel more complete.
Featured Projects
-
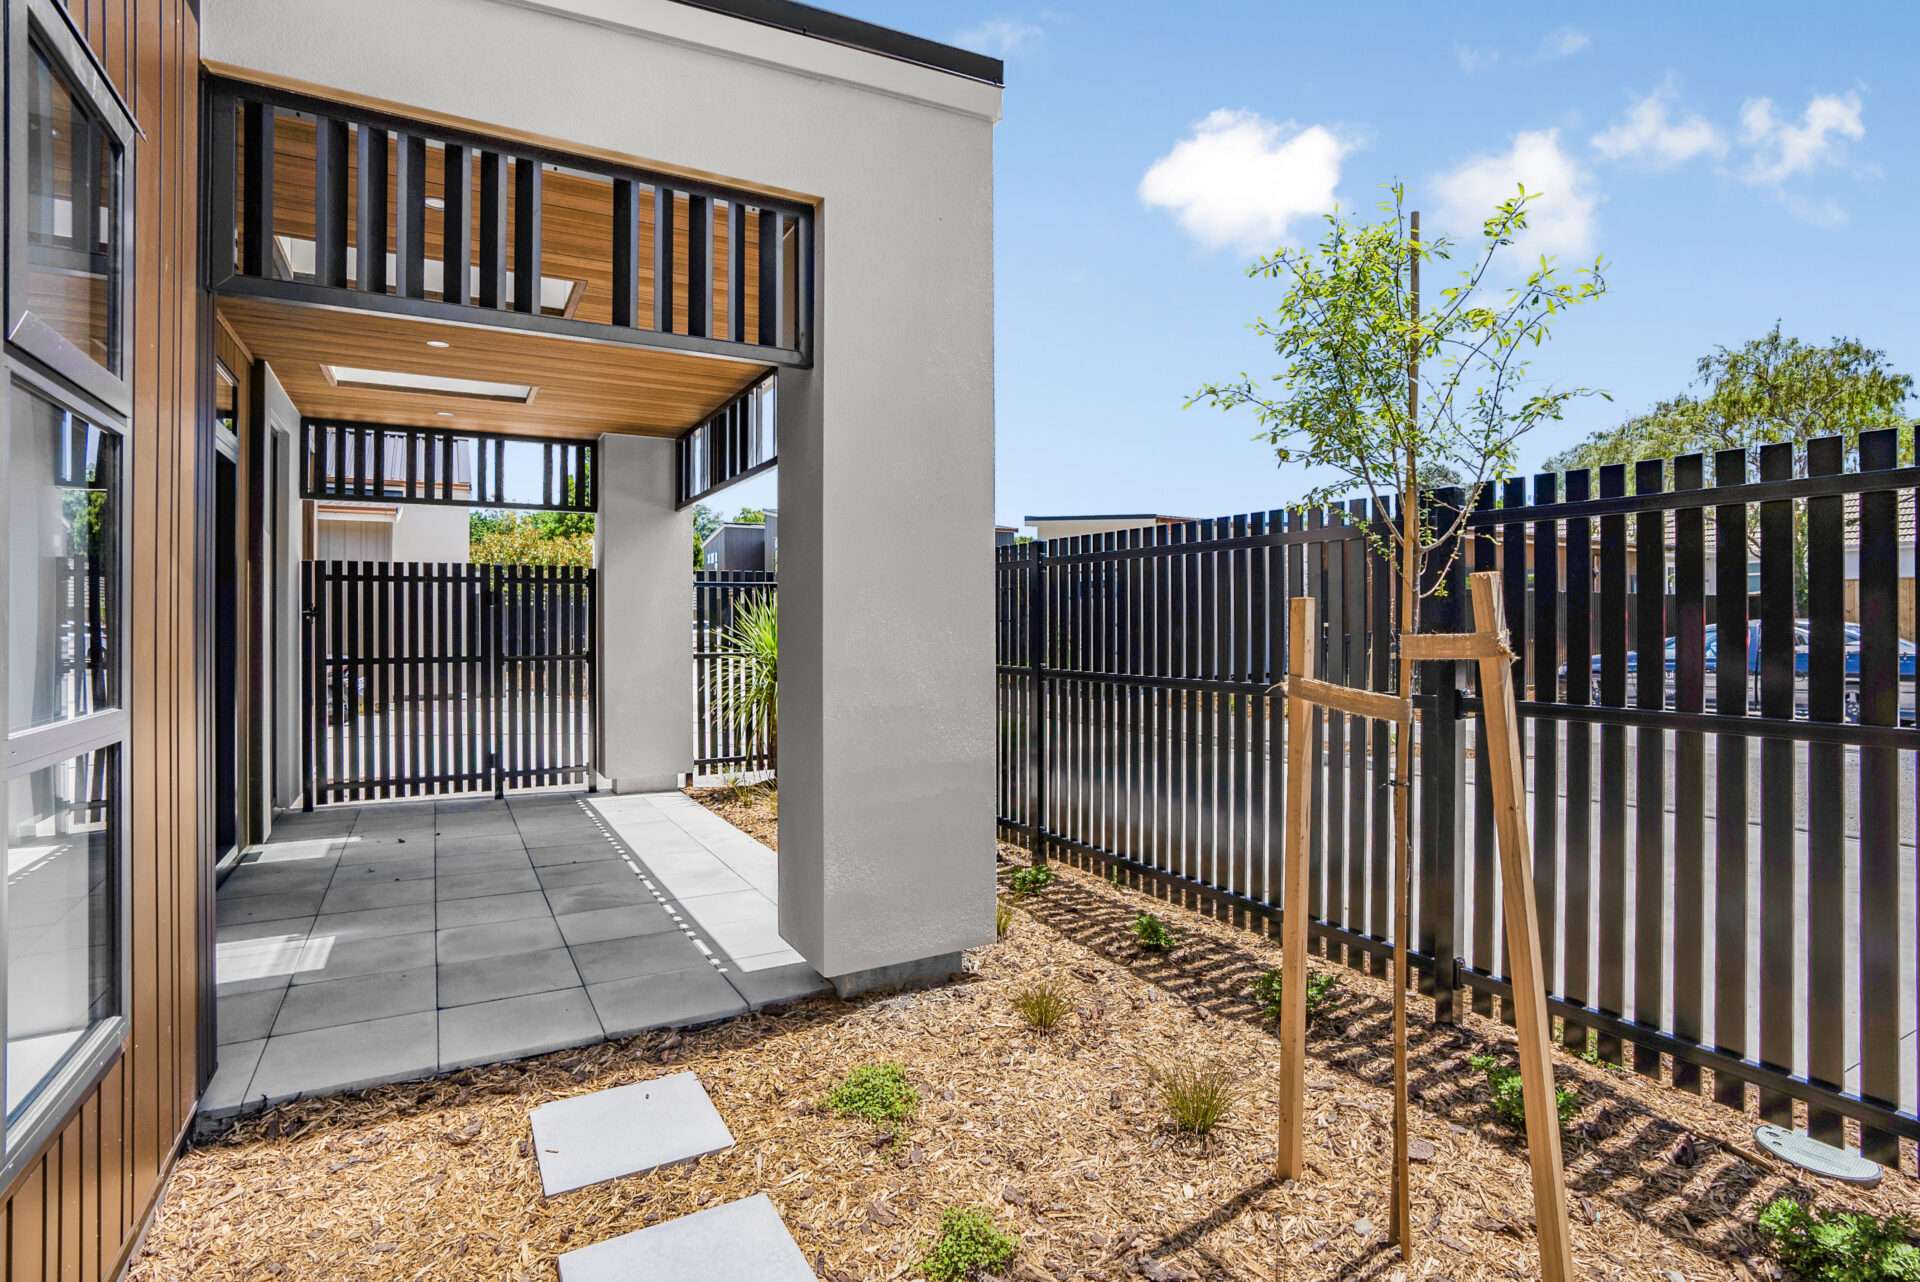
Ngarara Villas
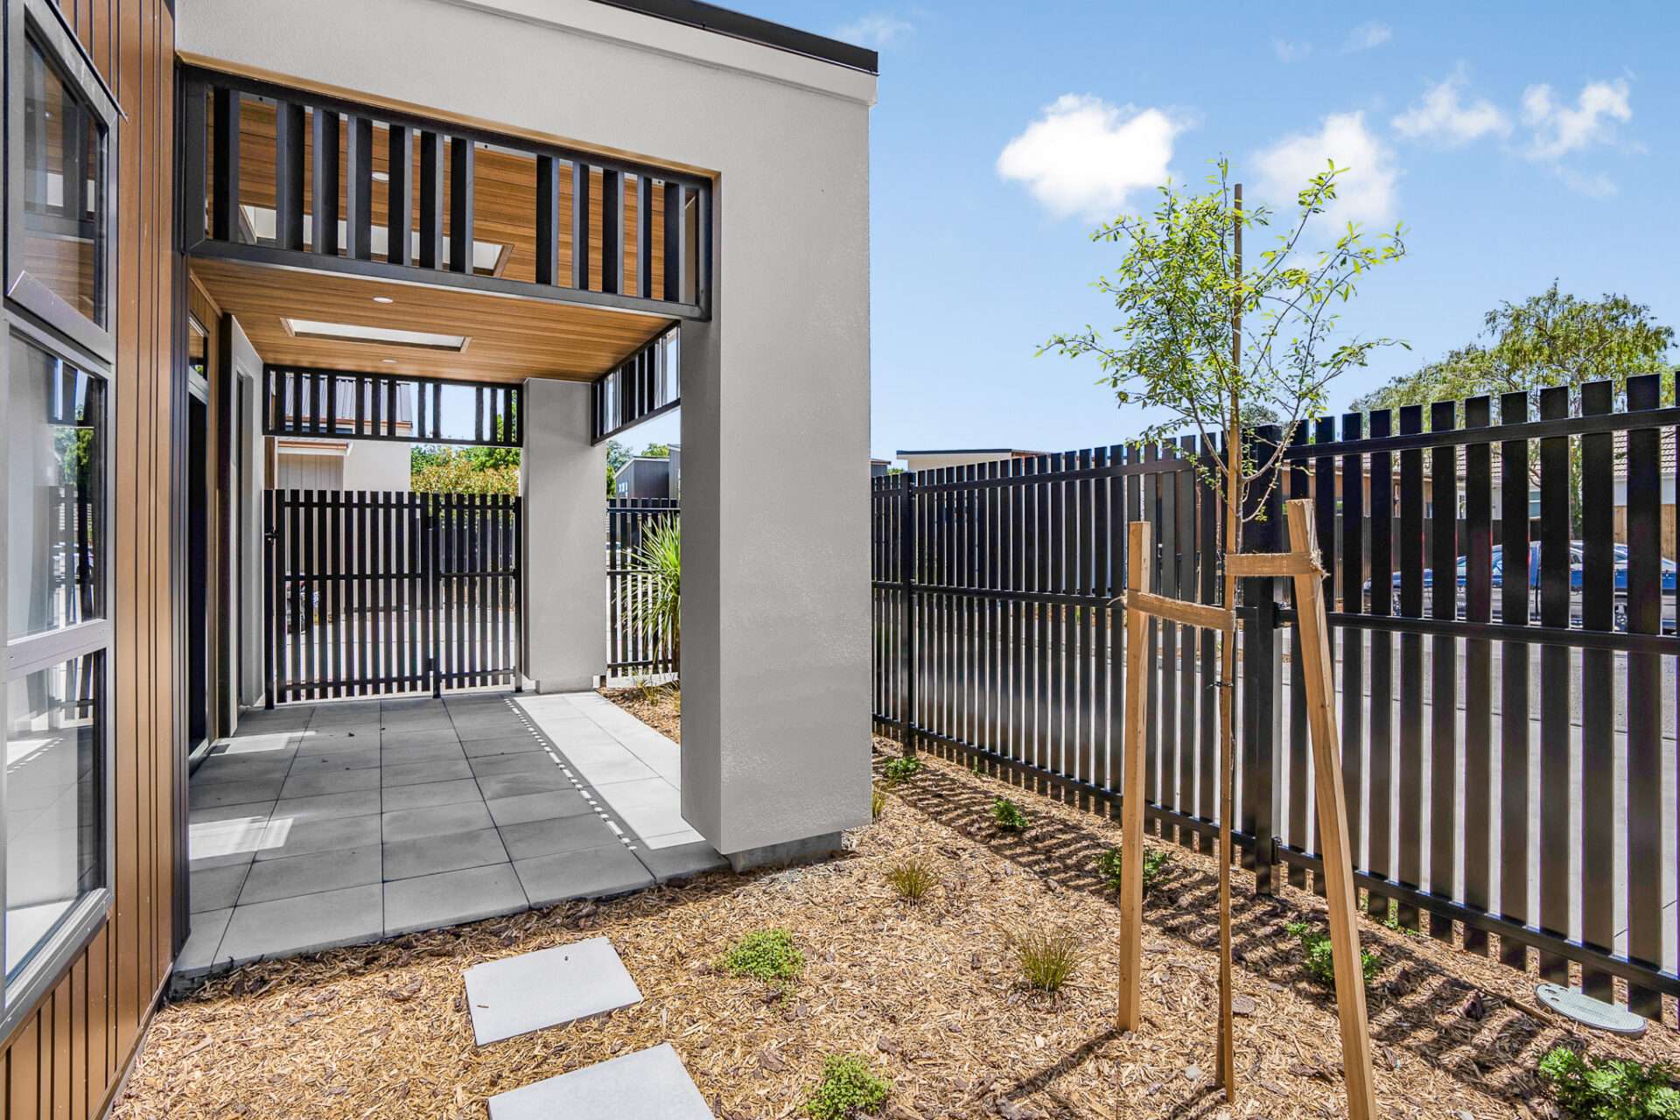
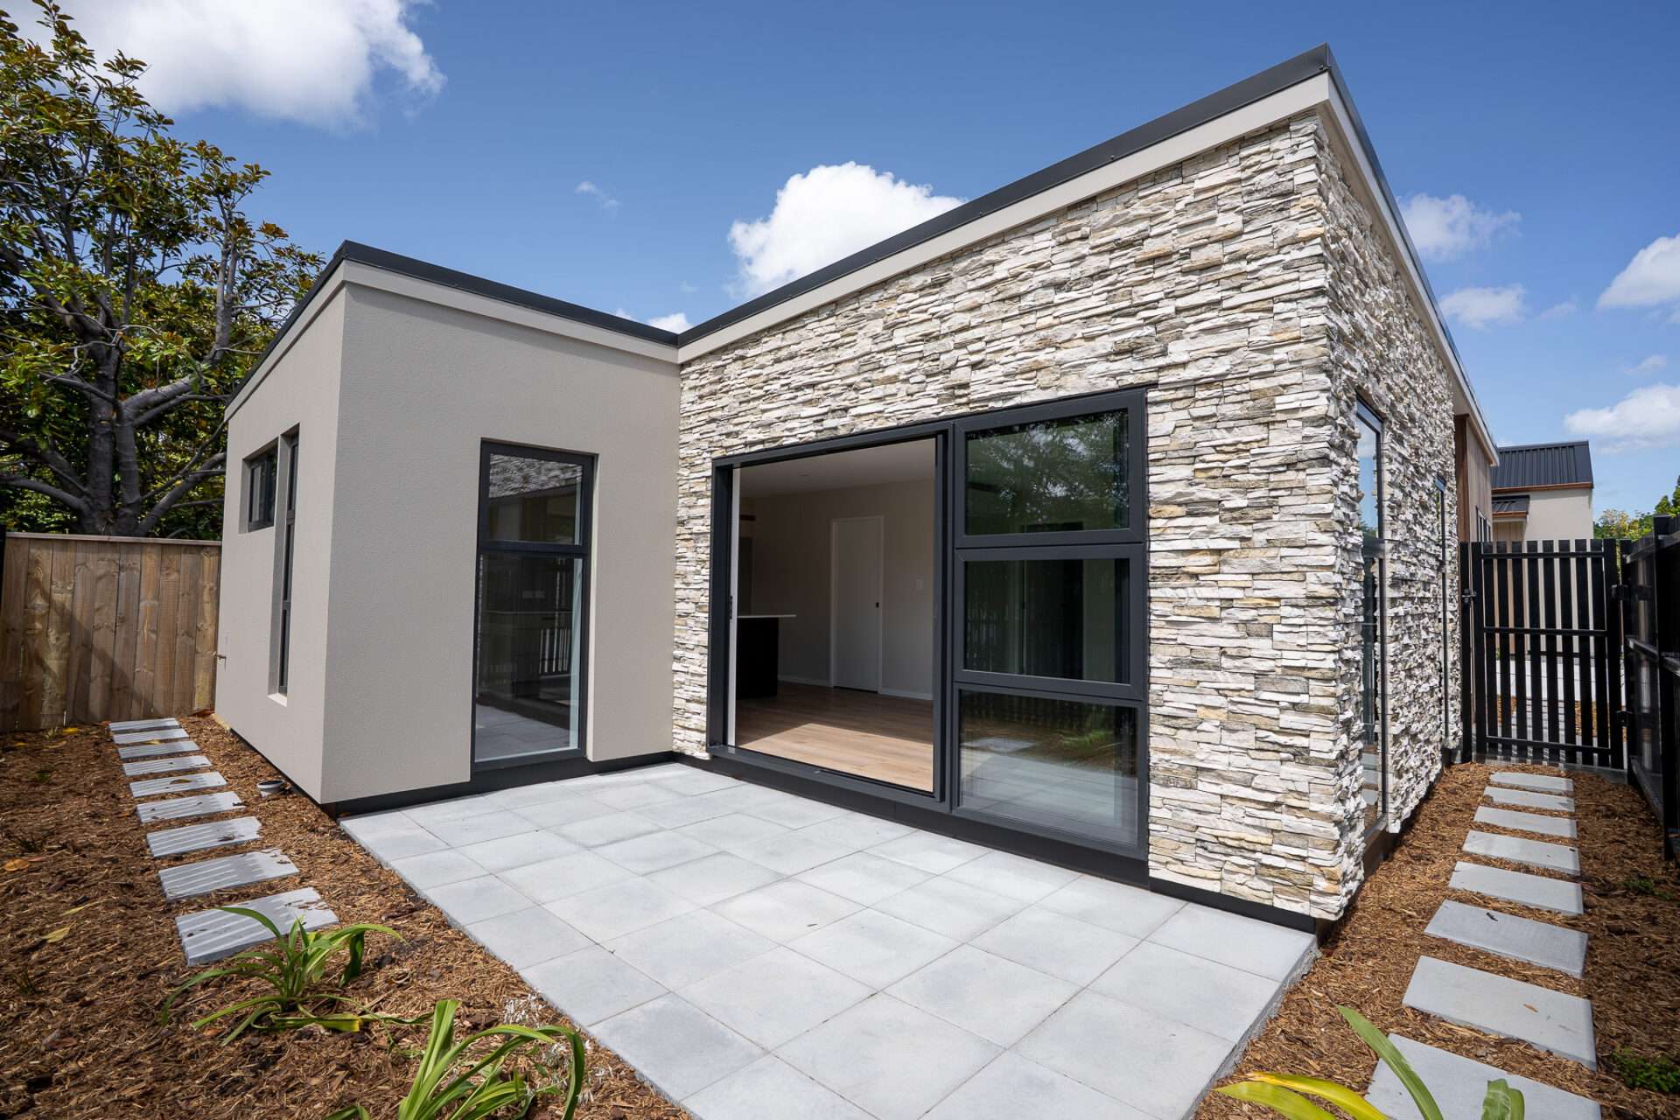
Ngārara Villas by Palmer and Cook Developments feels calm, refined and closely connected to its coastal setting. The homes use natural materials, generous glazing and open-plan living to create a relaxed flow between indoor and outdoor spaces. Because of this, the boundary design needed to support that same sense of ease. SleekWall Solid was used between homes, where complete privacy was important. Its interlocking tongue and groove palings create a solid screen, helping outdoor living spaces feel protected and practical. At the front of the homes, PicketPanel Juno was used to define the edge of each property. The slim vertical profile works well with the aluminium window frames and porch detailing, while still keeping the overall look light and elegant. Together, SleekWall Solid and PicketPanel Juno create a boundary solution that feels calm, modern and connected to the architecture.
-
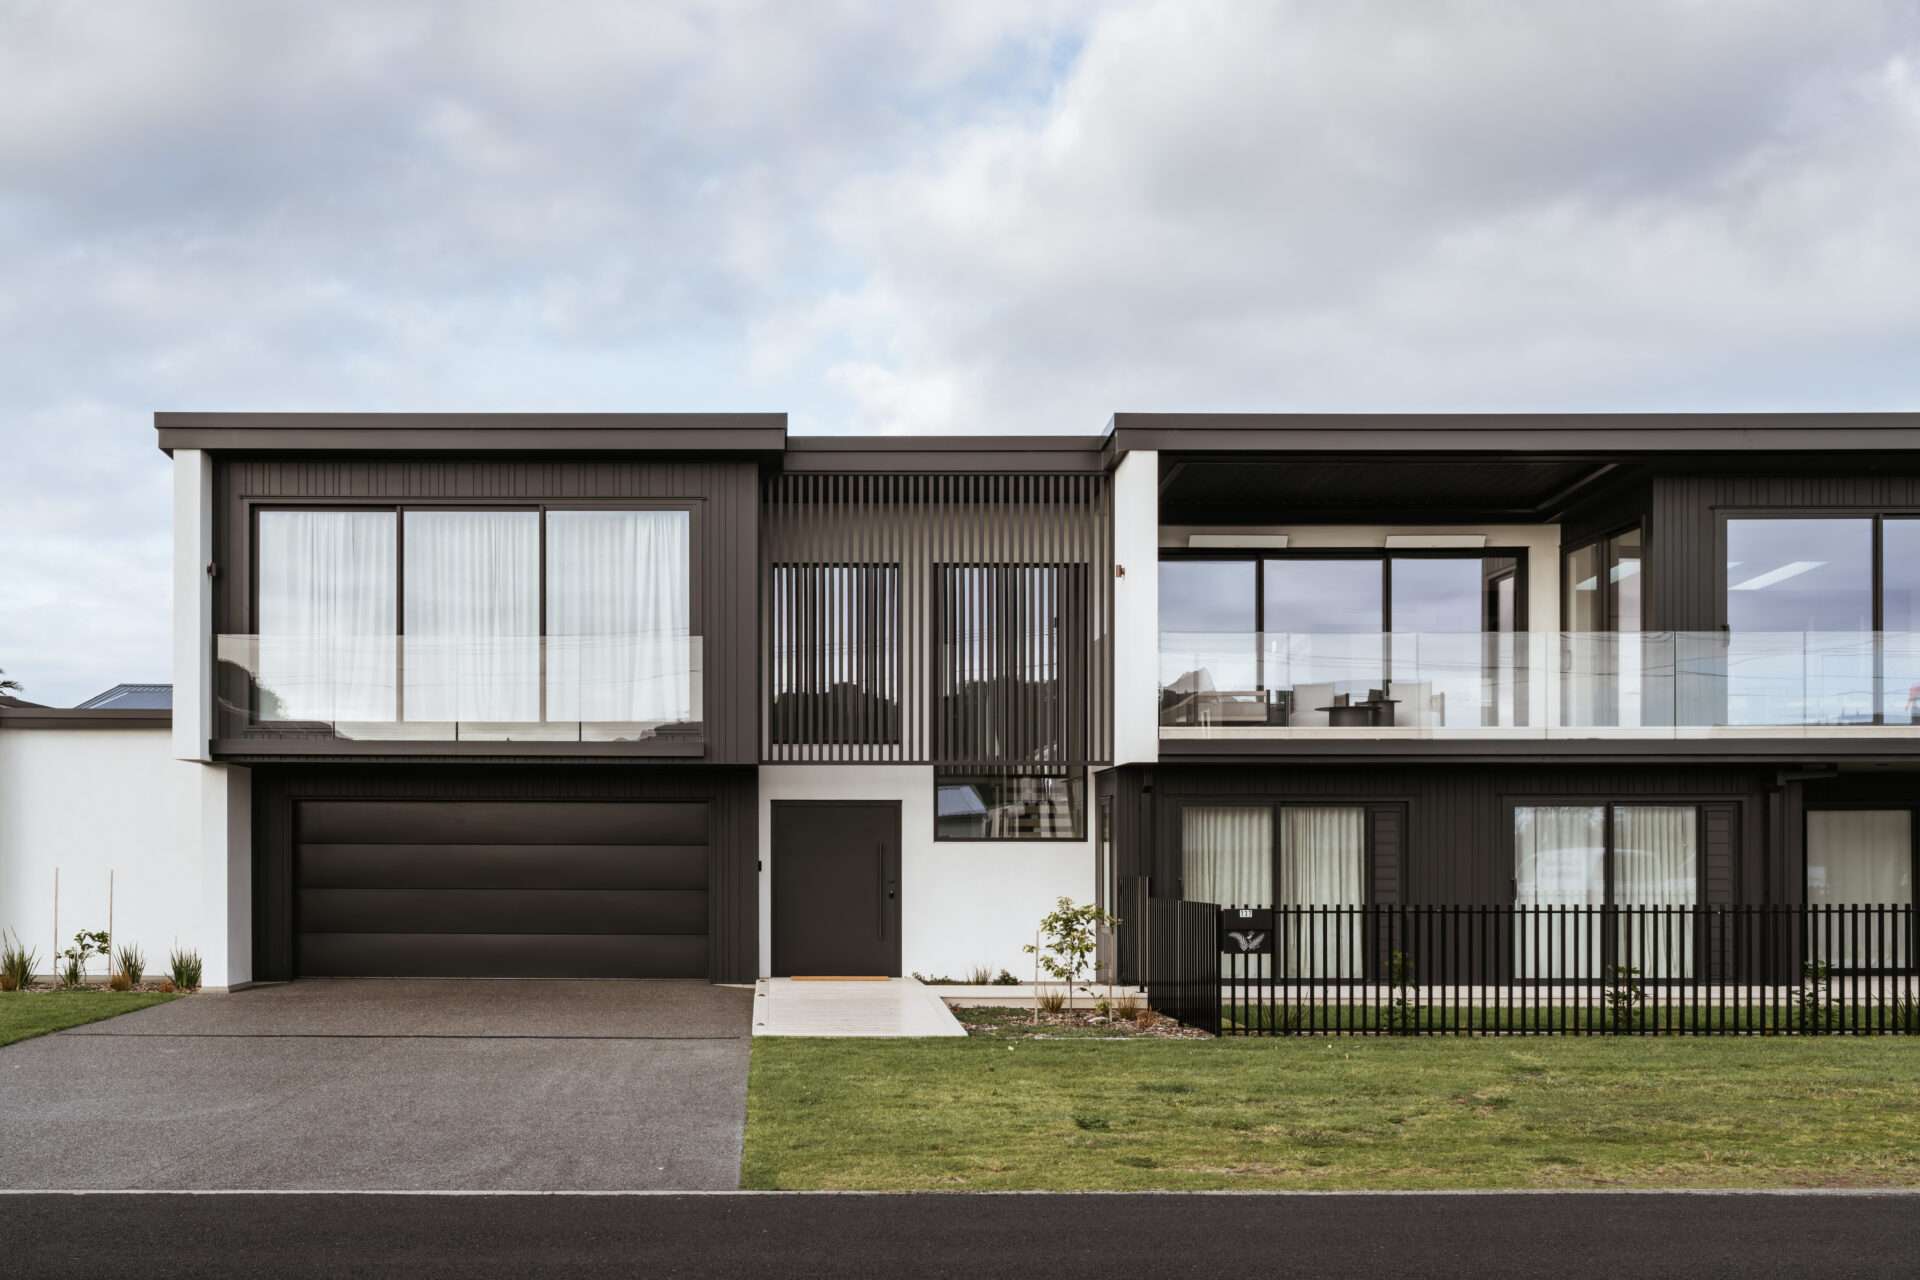
Pipi Road
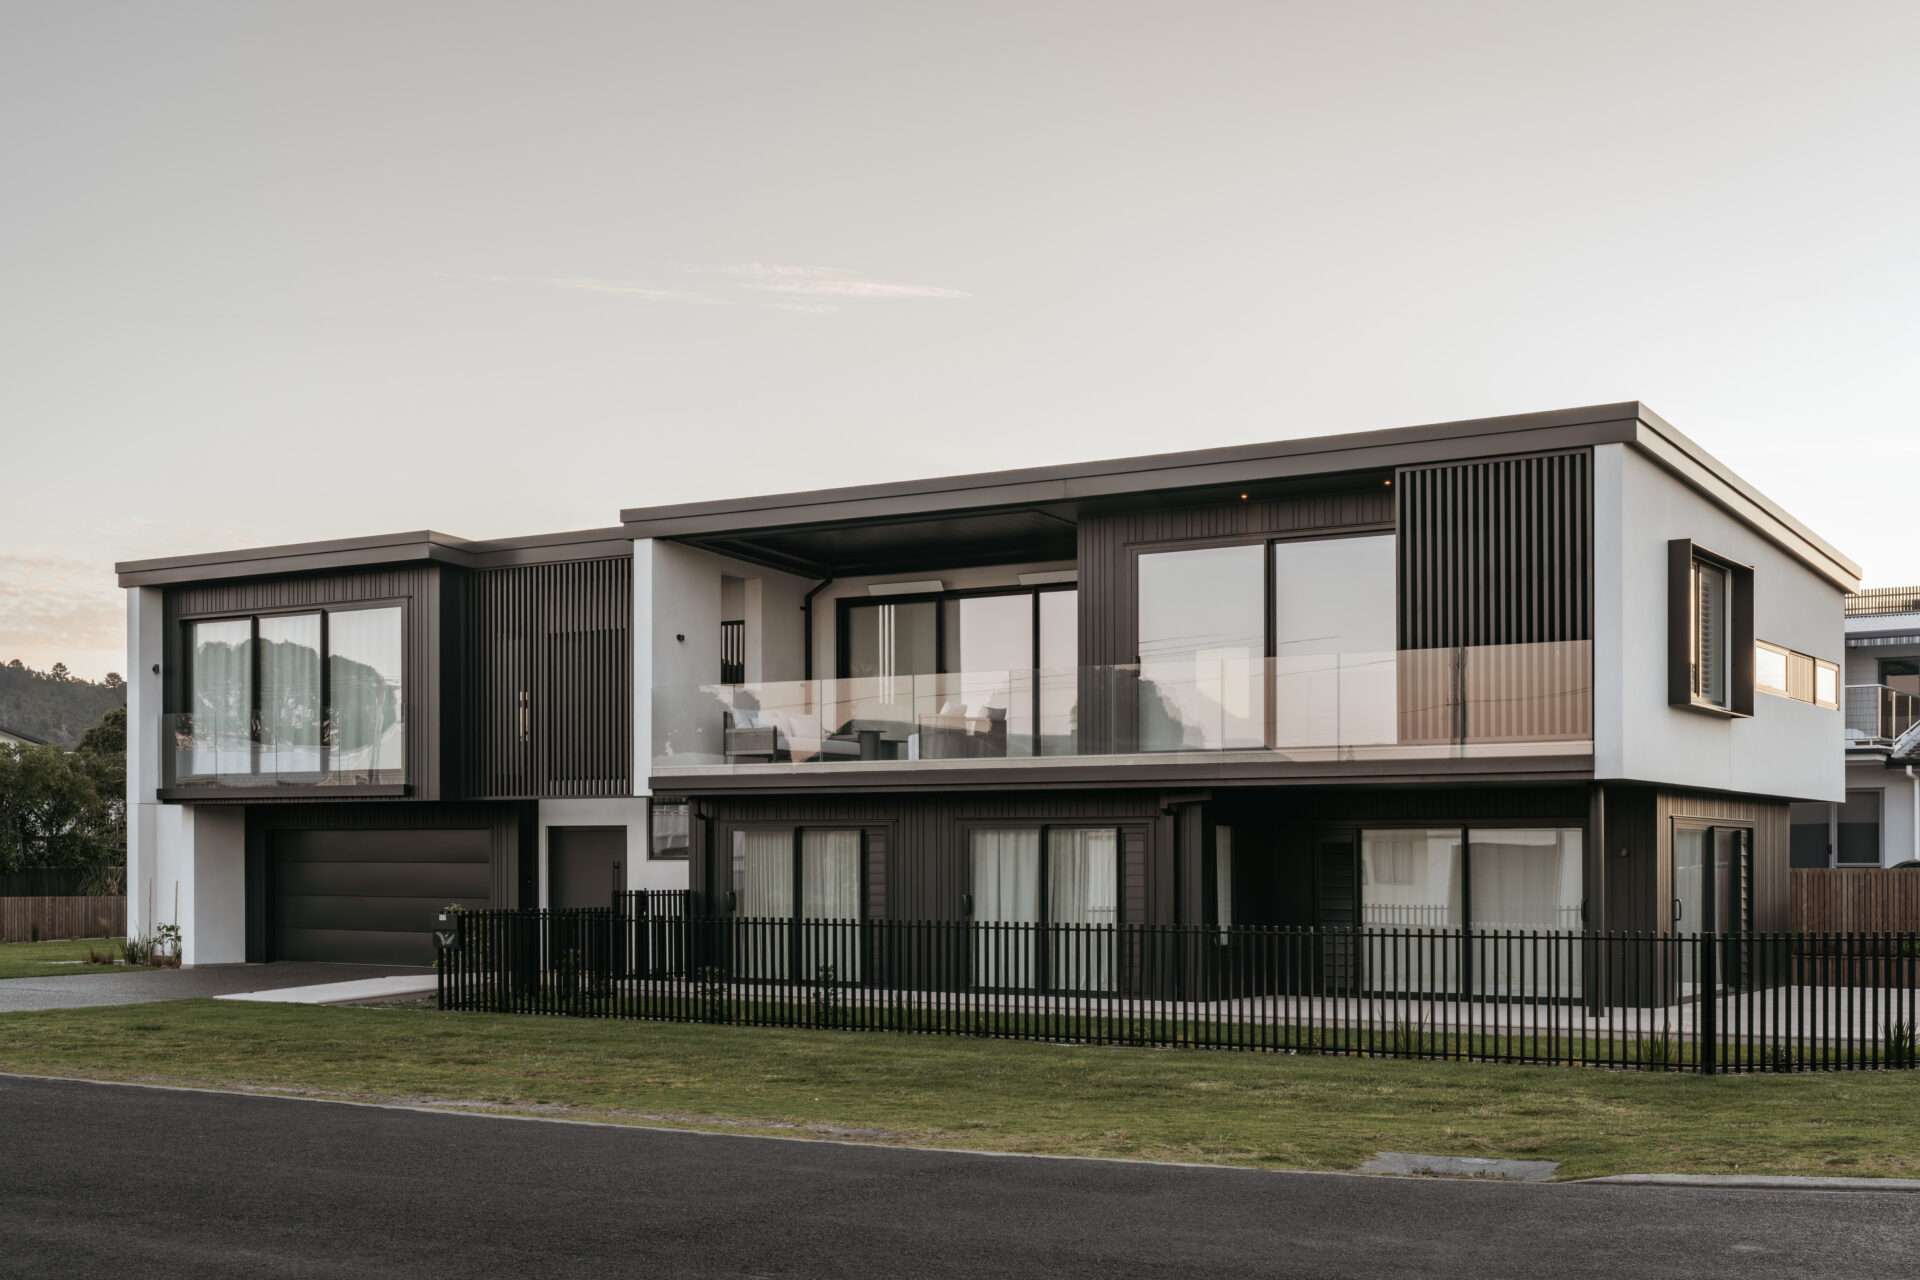
Located in Whangamatā, Pipi Road is a striking coastal home with a strong architectural identity. Vertical lines, layered planes and contrasting tones give the home a bold street presence. Here, DuraPanel Axis was used to carry that design language through to the boundary. Its slim vertical bars reflect the rhythm of the cladding and window detailing, helping the fence feel like part of the overall composition. The black finish adds definition without competing with the home. It also strengthens the contrast between the lighter exterior surfaces and darker architectural details. As a result, the boundary feels clean, considered and well matched to the home’s contemporary coastal style.
-
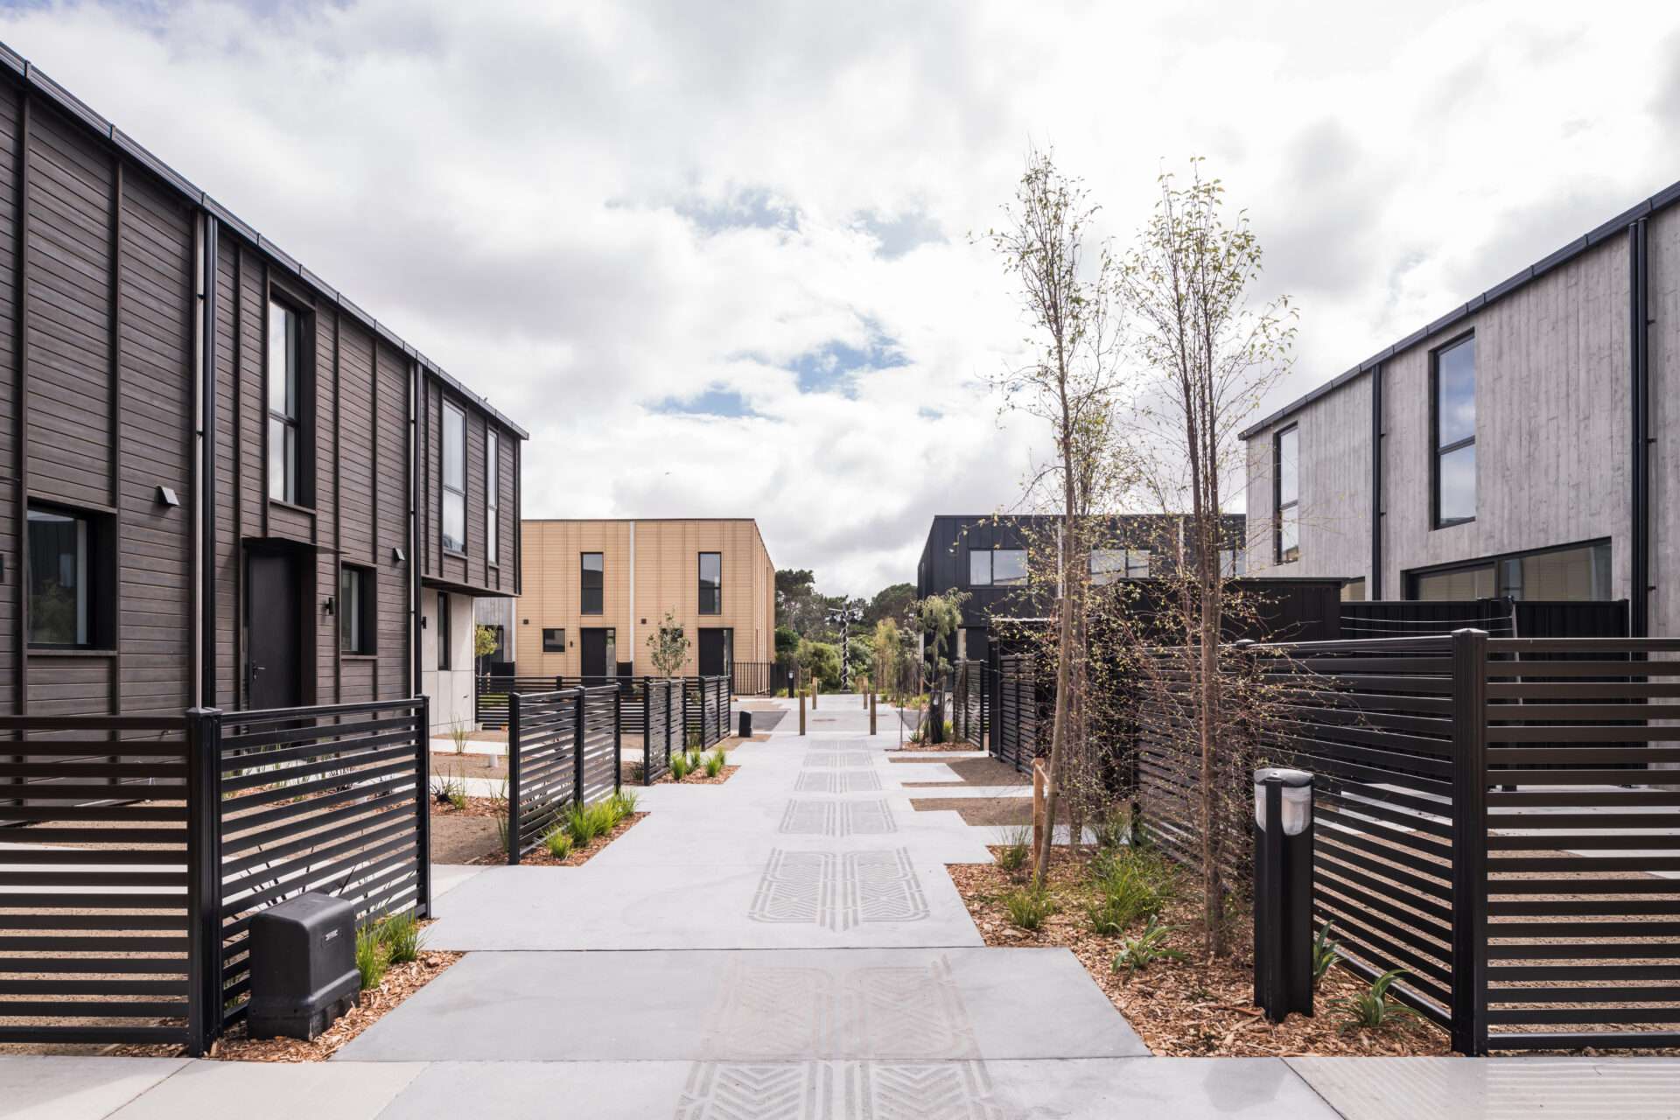
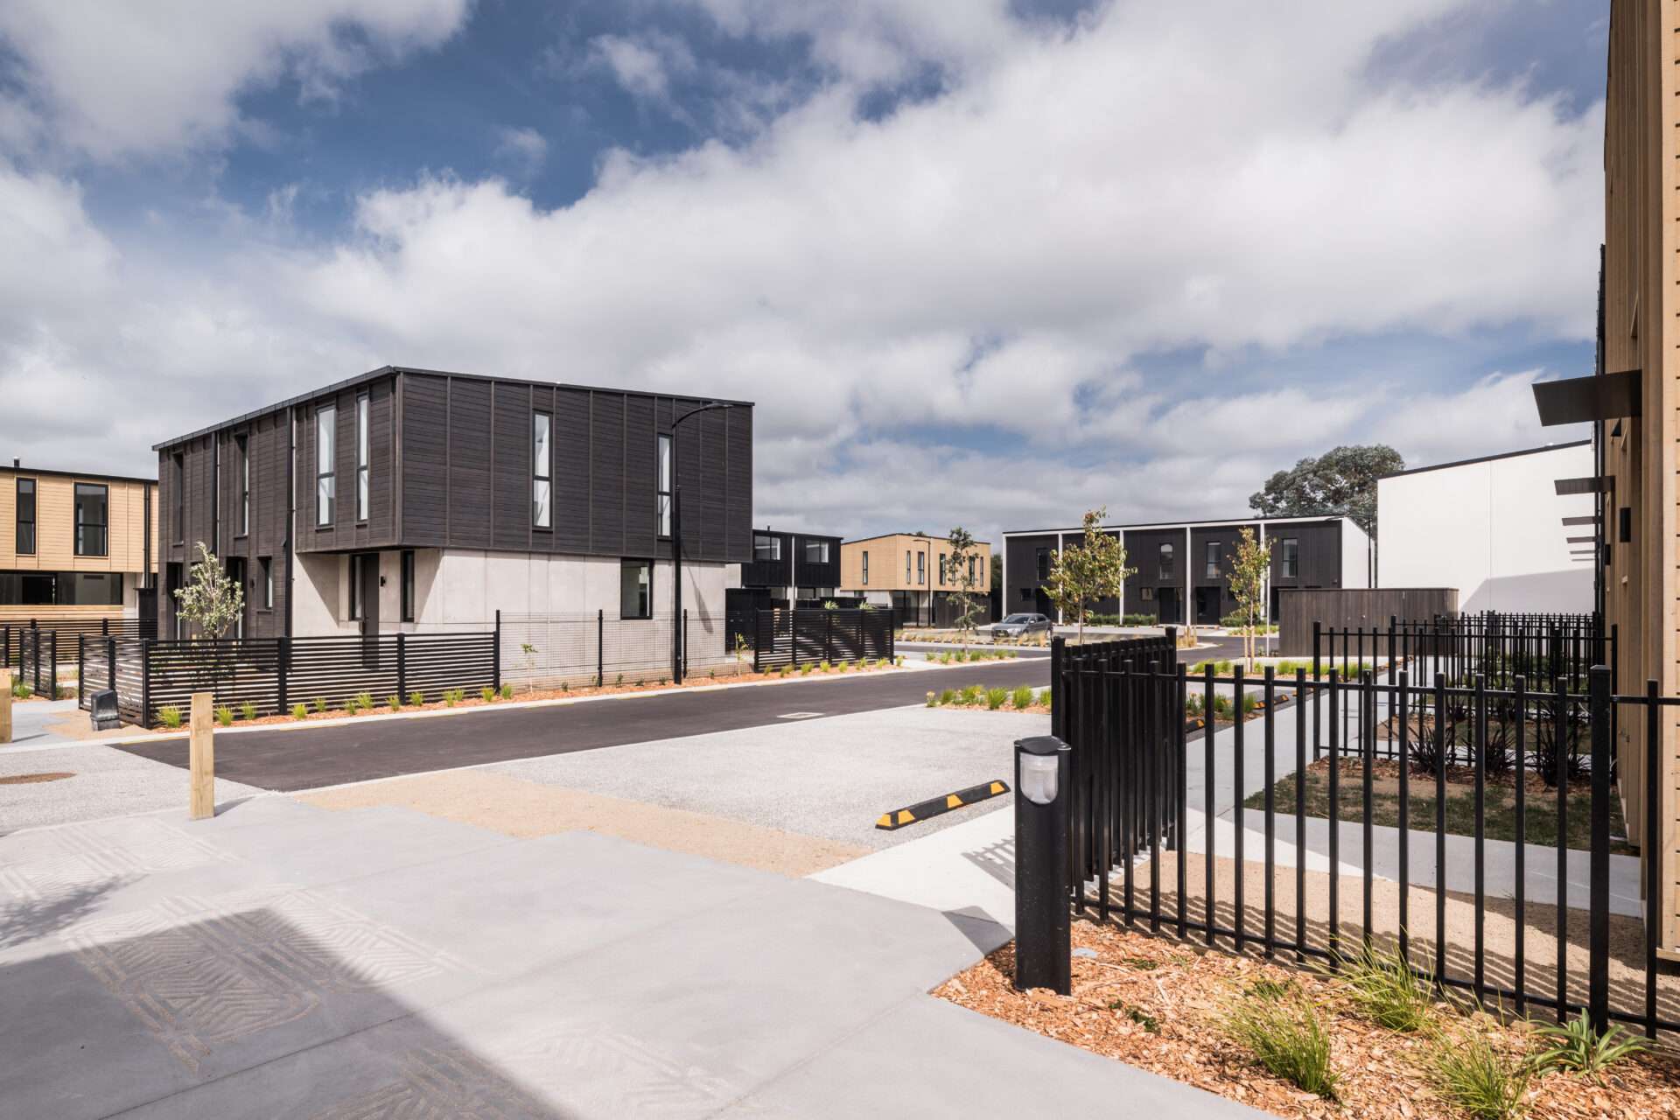
Paetutu Petone
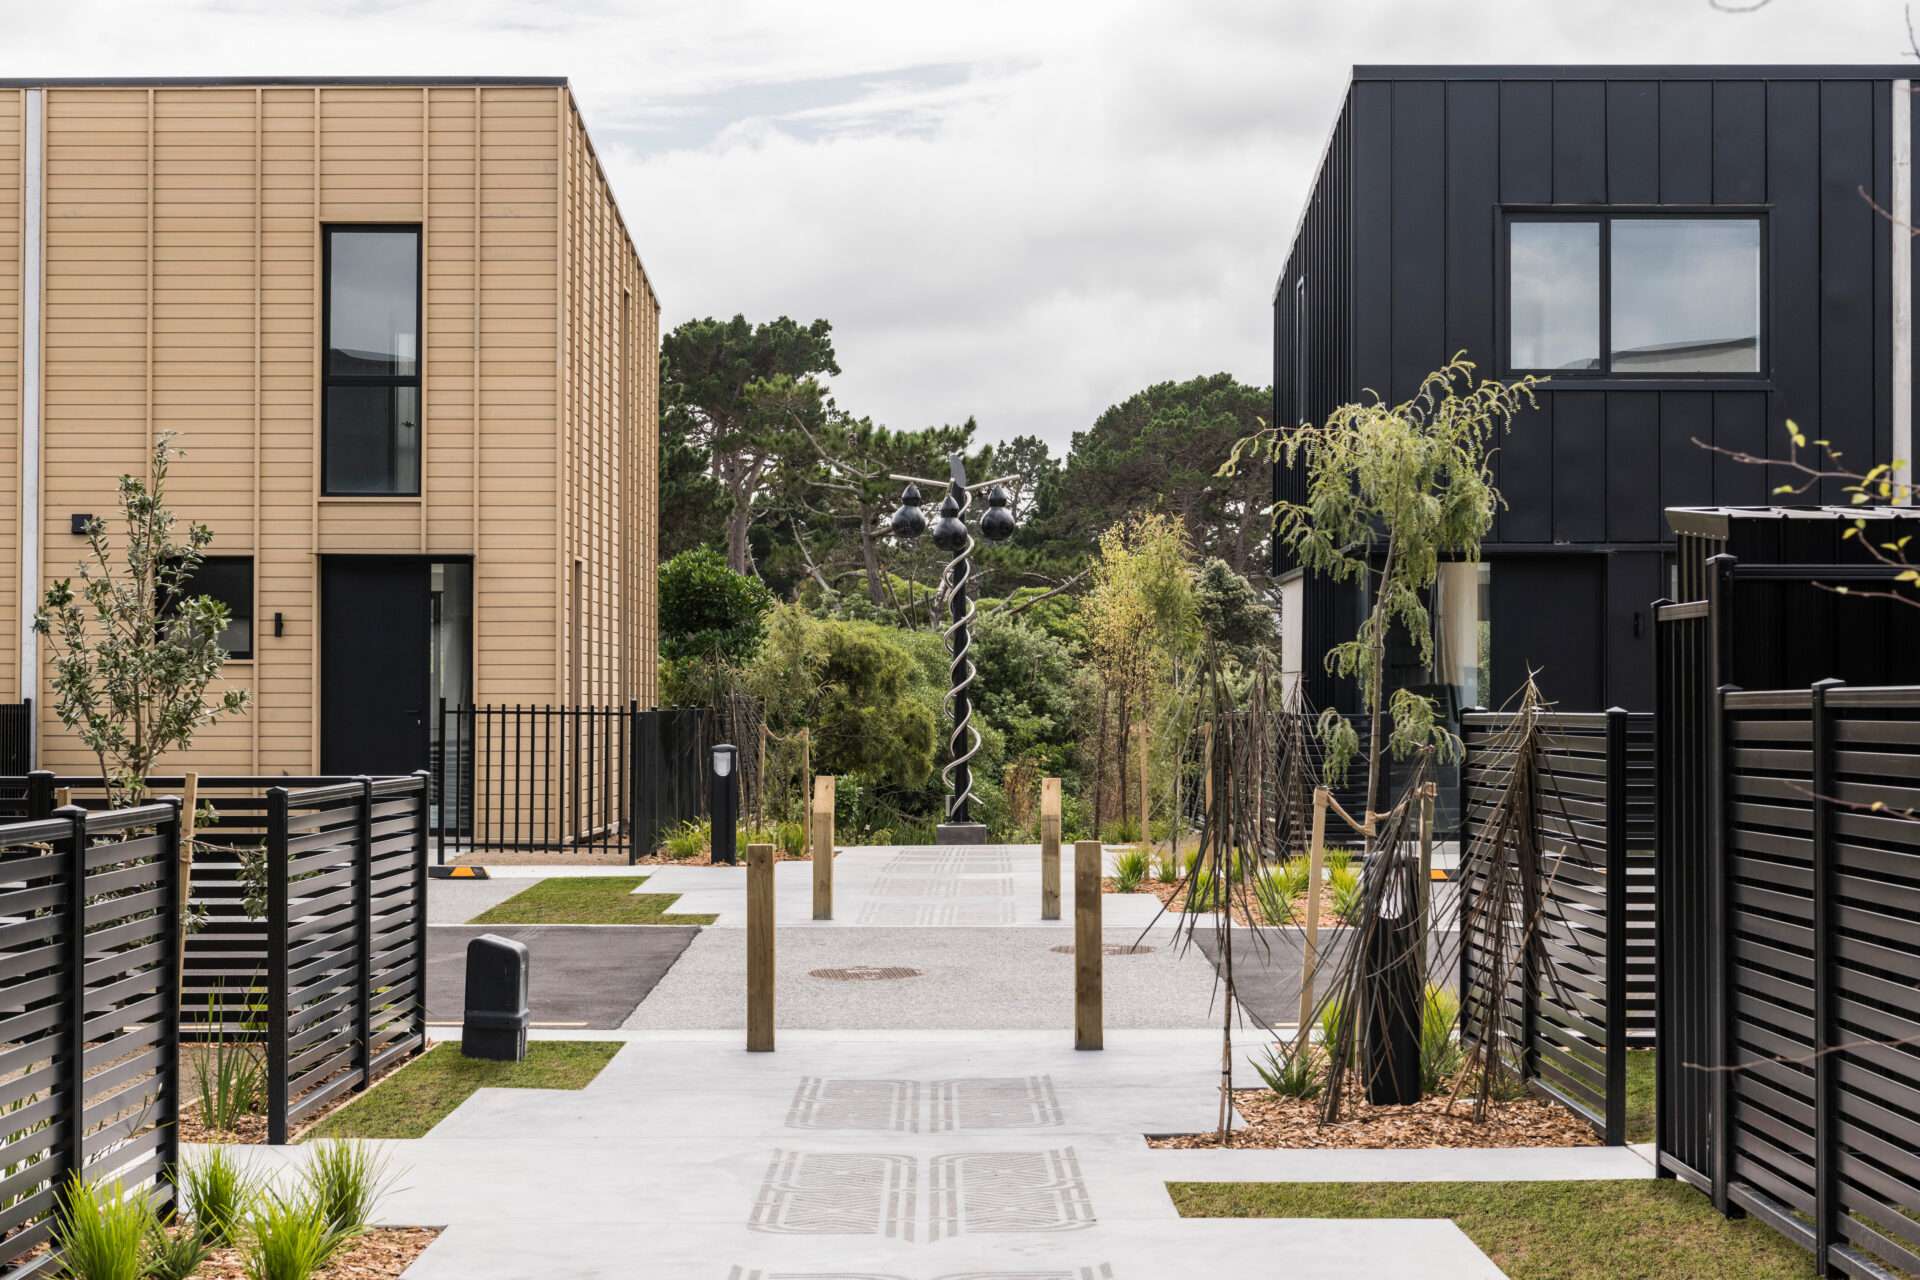
Paetutu Petone is an affordable housing project with a strong cultural and community focus. The development reconnects whānau of Taranaki Whānui with their historic land and draws on the pathway pattern of Te Whāriki o Ngā Whetū. The architecture uses a mix of warm tones, natural textures and bold linear forms. In response, the boundary design needed to support privacy, movement and connection across the site. DuraPanel Axis creates a strong vertical edge while maintaining visual openness. Its slim profile helps define pathways, entrances and building edges without closing the development off. ColourSlat Steel provides a more permeable boundary where privacy and airflow both matter. The horizontal lines allow natural light and filtered views into the space, while still helping define outdoor areas. GreenScreen adds another layer to the overall composition. Over time, climbing plants will soften the built environment and create a living green boundary that improves privacy and helps embed the development within its landscape. Together, these systems help create a site that feels connected, practical and grounded in its wider design story.
Why These Projects Matter This Season
Winter often puts outdoor spaces to the test. Boundaries need to provide privacy, shelter and structure, while still helping homes feel open, connected and well designed. The projects in Defining Spaces Winter Edition 2026 show how different fencing and screening systems can be used with purpose. From solid privacy between homes to open vertical fencing along the street, each solution has been selected to suit the way the space is used.
- Privacy Where it Matters: At Ngārara Villas, SleekWall Solid creates private outdoor areas between homes. This gives residents more usable space and a stronger sense of separation, especially in compact residential settings.
- Clear Definition Without Heaviness: PicketPanel Juno and DuraPanel Axis both define spaces without creating a heavy visual barrier. This makes them well suited to street-facing boundaries and architectural homes where the fence needs to feel refined.
- Texture and Softness: GreenScreen introduces planting into the boundary. Over time, climbing plants will soften the built environment and add a living layer to the site.
- Consistency Across Larger Sites: At Paetutu Petone, multiple products work together across different parts of the development. This helps each area serve its purpose, while still keeping the overall design consistent.
Your Next Step
Defining Spaces Winter Edition 2026 is a collection of projects that show how considered boundary design can support architecture, landscape and everyday living. Whether you are planning a coastal home, a medium-density development or a private outdoor space, the right fencing choice can help bring the whole site together. Explore the full edition for project inspiration, product ideas and real examples of Boundaryline systems in use. Planning a project? Talk to us about PicketPanel Juno, SleekWall Solid, DuraPanel Axis, ColourSlat Steel, GreenScreen or any solution in our range.
Thanks for joining us into the winter season. We hope Defining Spaces Winter Edition 2026 gives you fresh ideas and confidence to turn boundaries into design statements.